From front door:
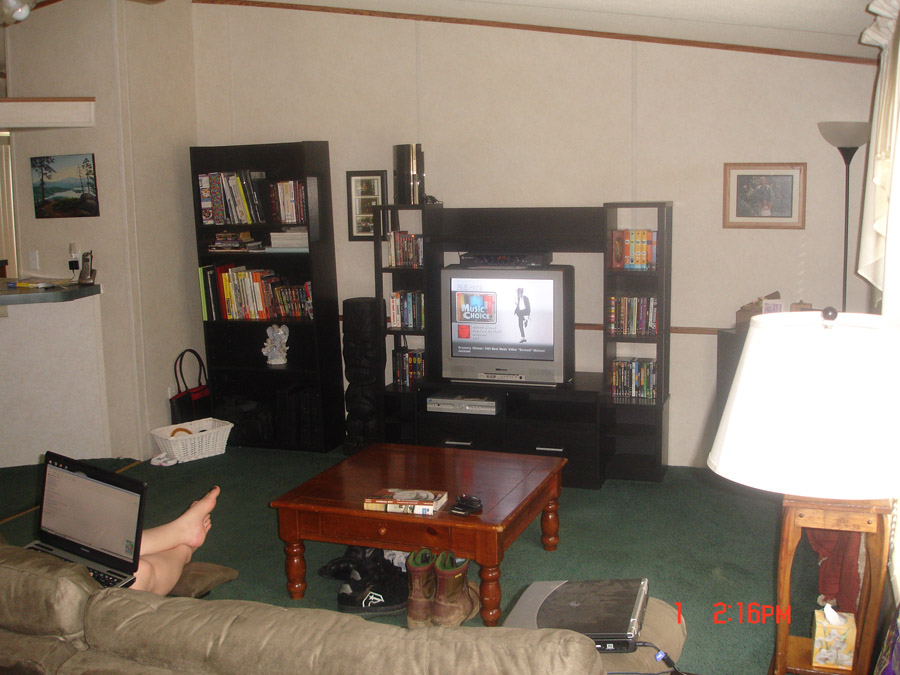
Living Room
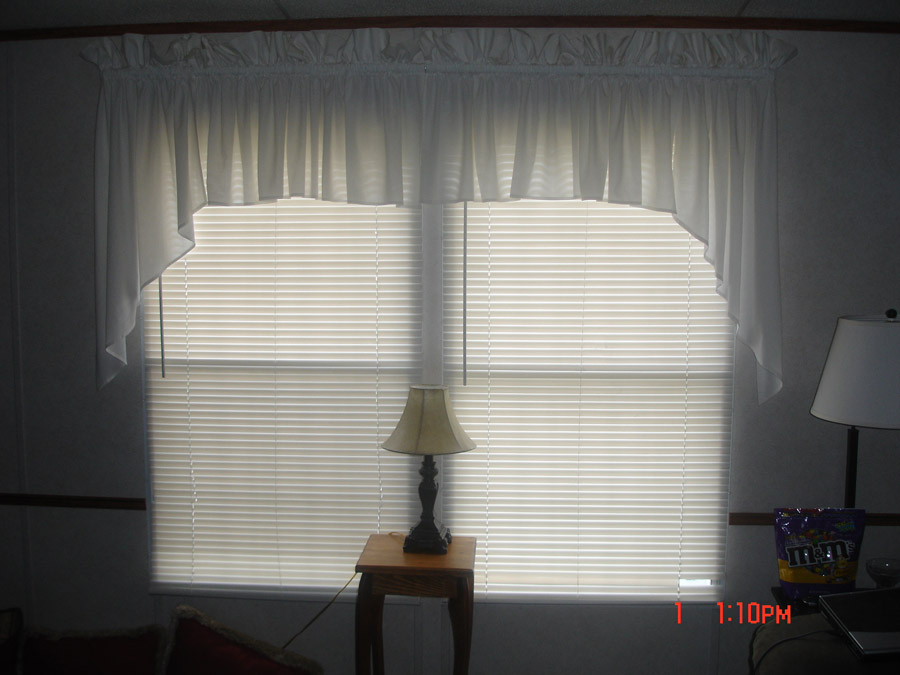
Living Room windows
(side by side: 33" wide by 56" tall )
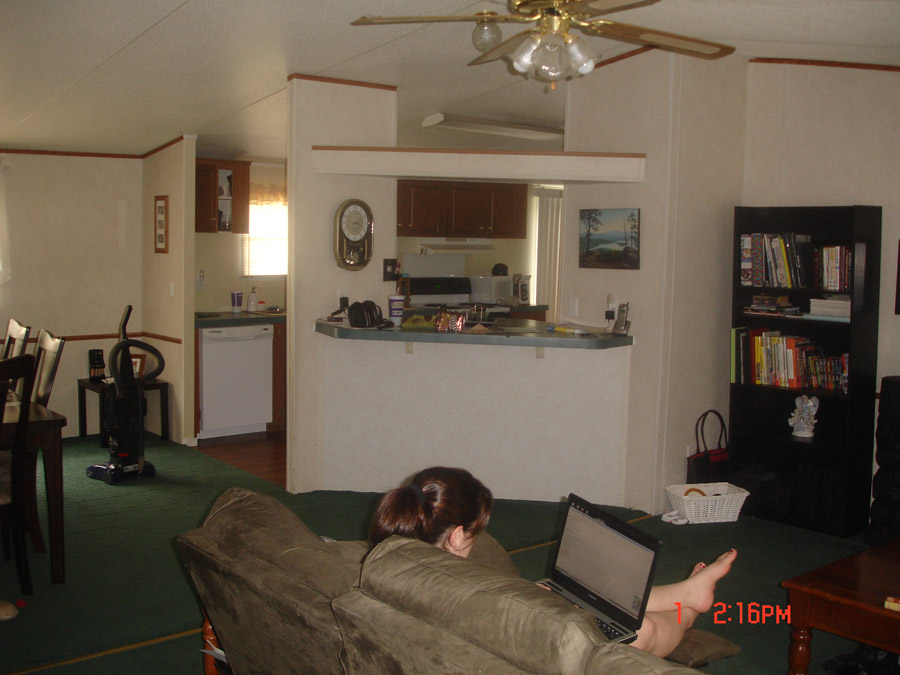
Moving left, Kitchen ahead
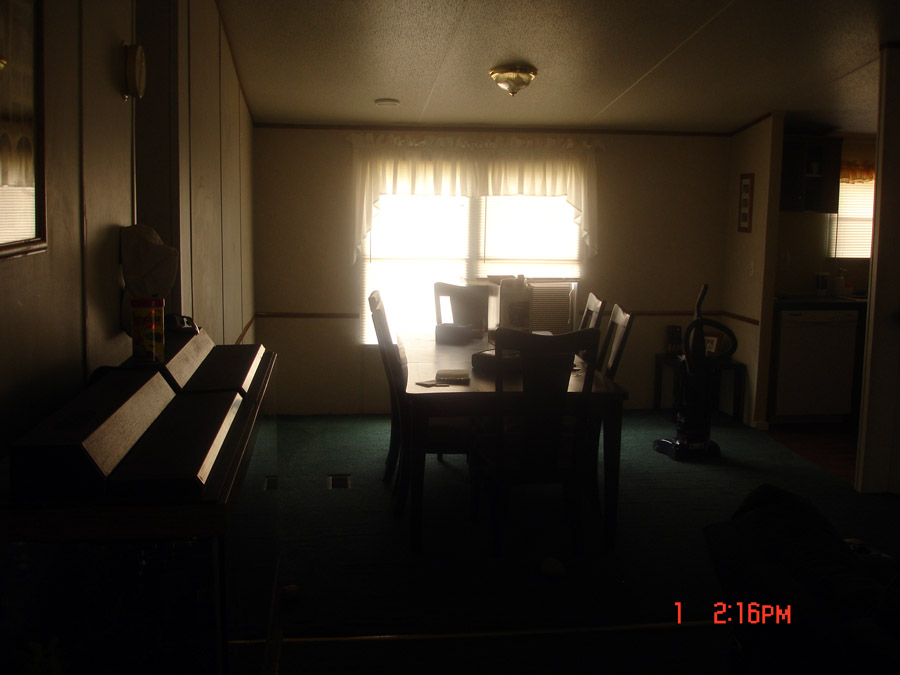
Dining Room
(2 side by side Windows: 33" wide by 56" tall )
|
Front Entrance to the left, view from tallest bookshelf:
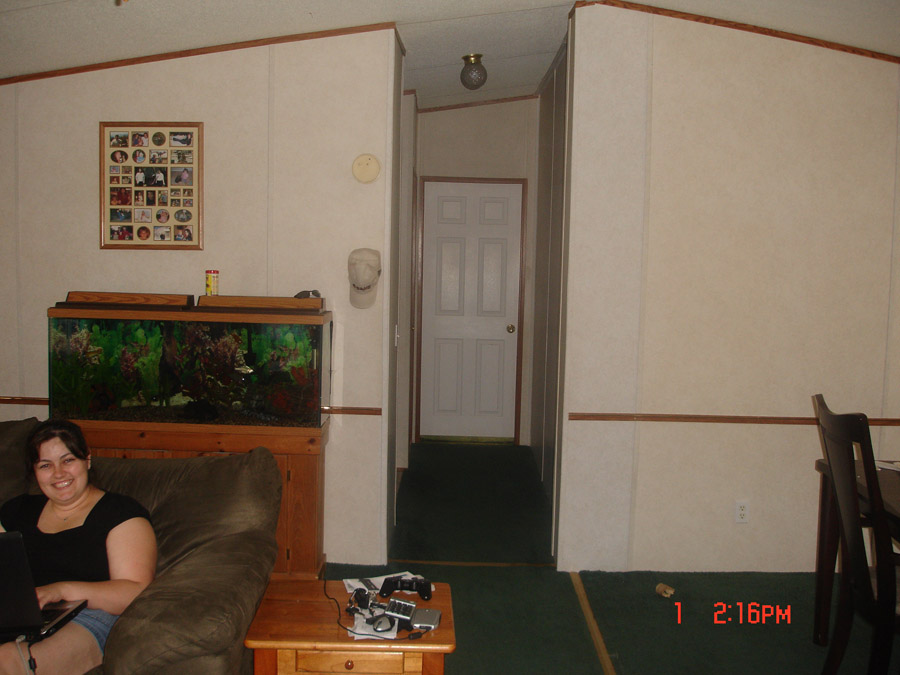
Hallway leading to the second bathroom, Desiree's, Victor's, and the guest's bedroom.
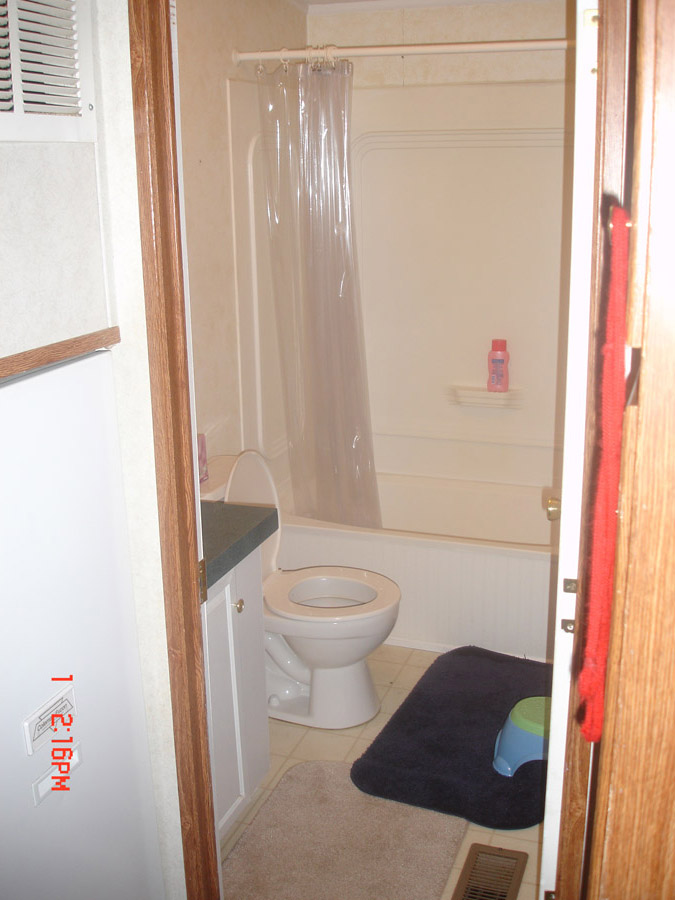
The Guest Bathroom
(First door on the left)
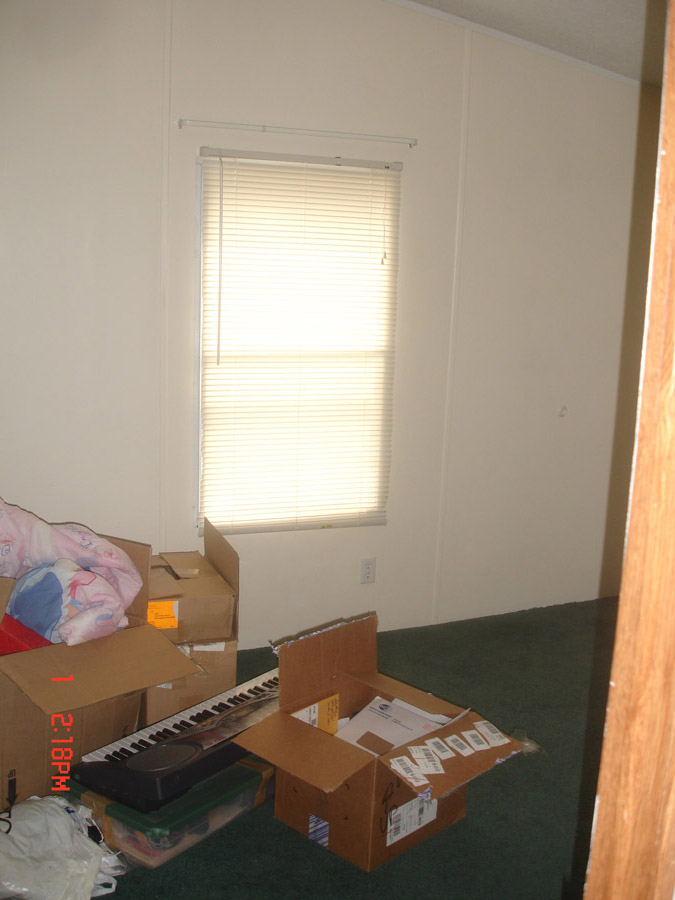
The Guest Bedroom
(The bedroom at the end of the hall)
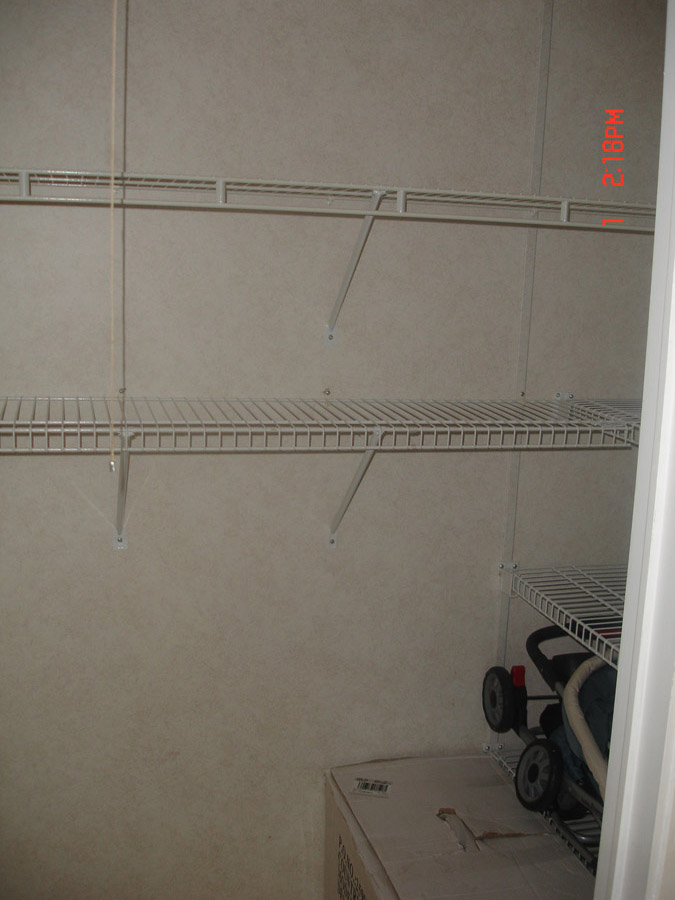
The guest bedroom closet
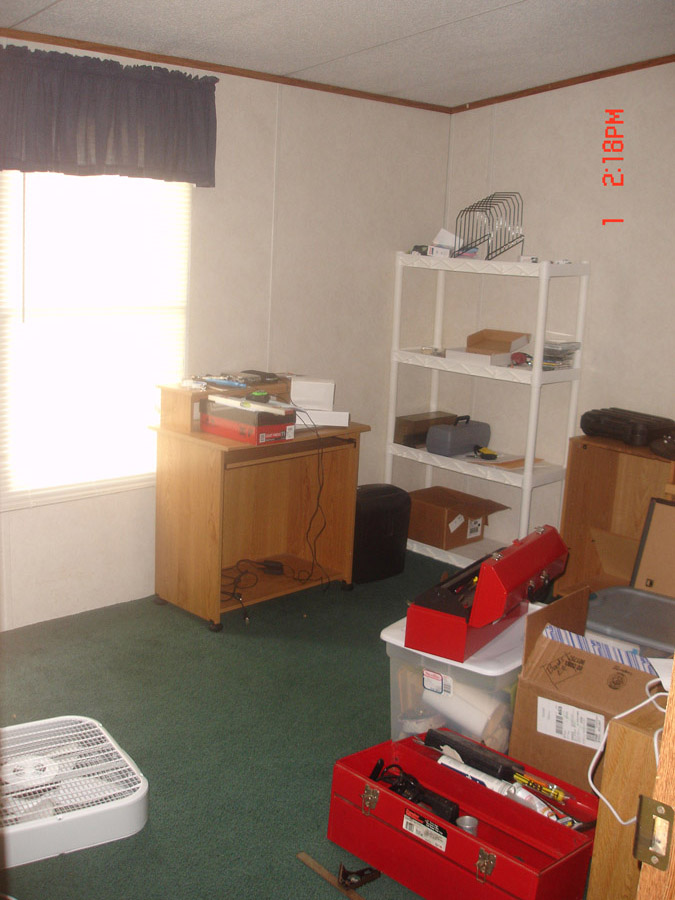
Victor's Room
(Last room on the left)
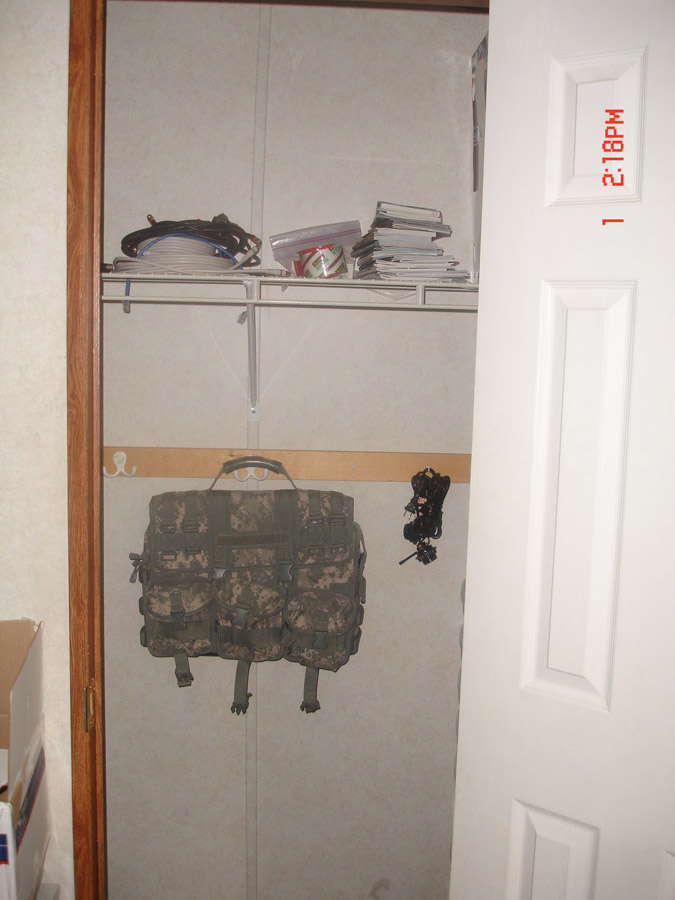
Victor's room closet
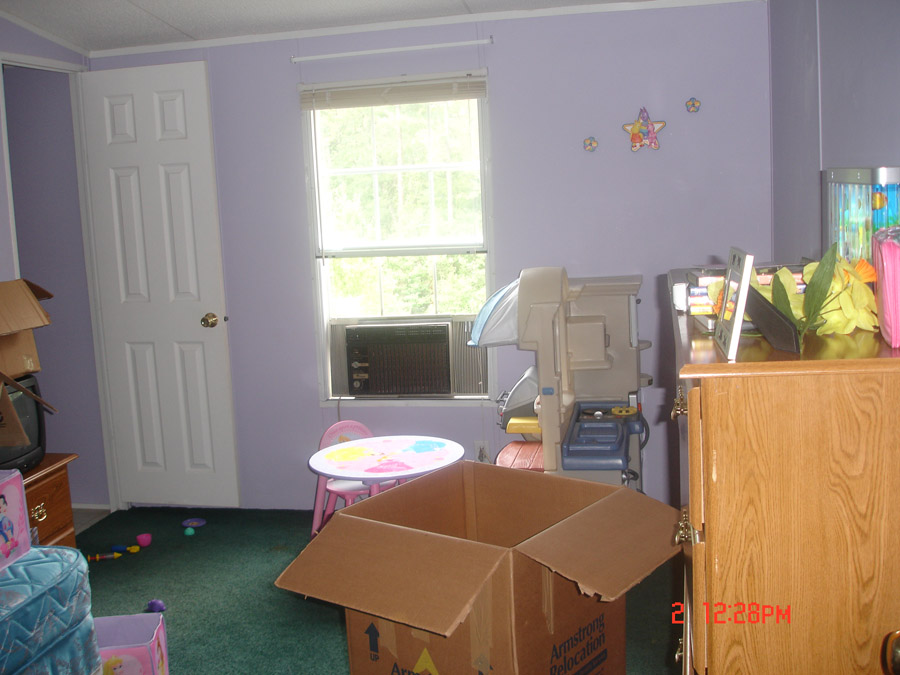
Desiree's Room
(First room on the right, Window: 33" wide by 56" tall)
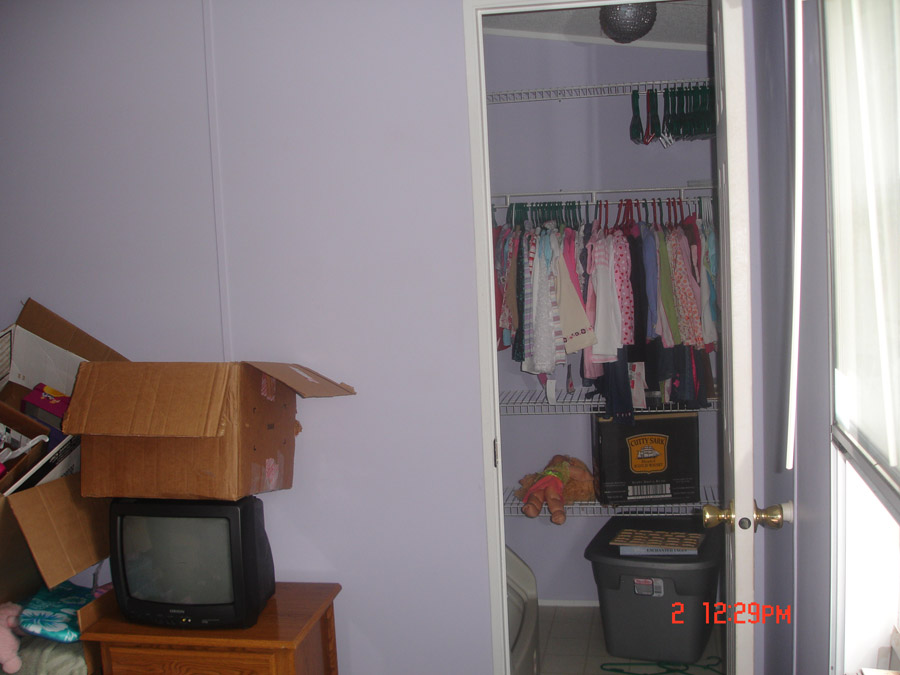
Desiree's closet
|
Starting at the Dining Room:
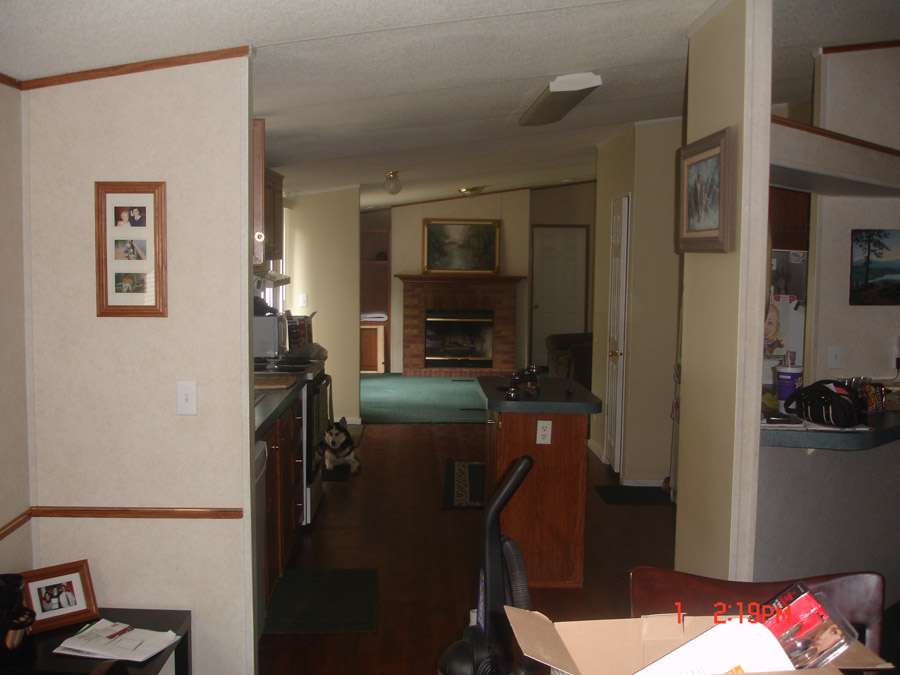
View from the Dining Room table
(Front Entrance and Living Room to the right)
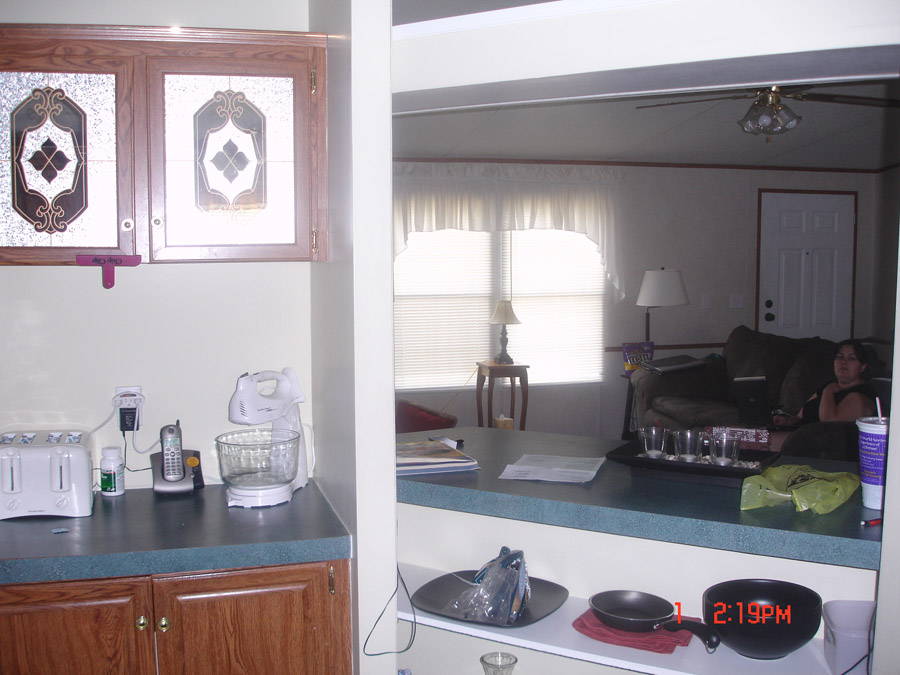
View from around the cornor in the kitchen.
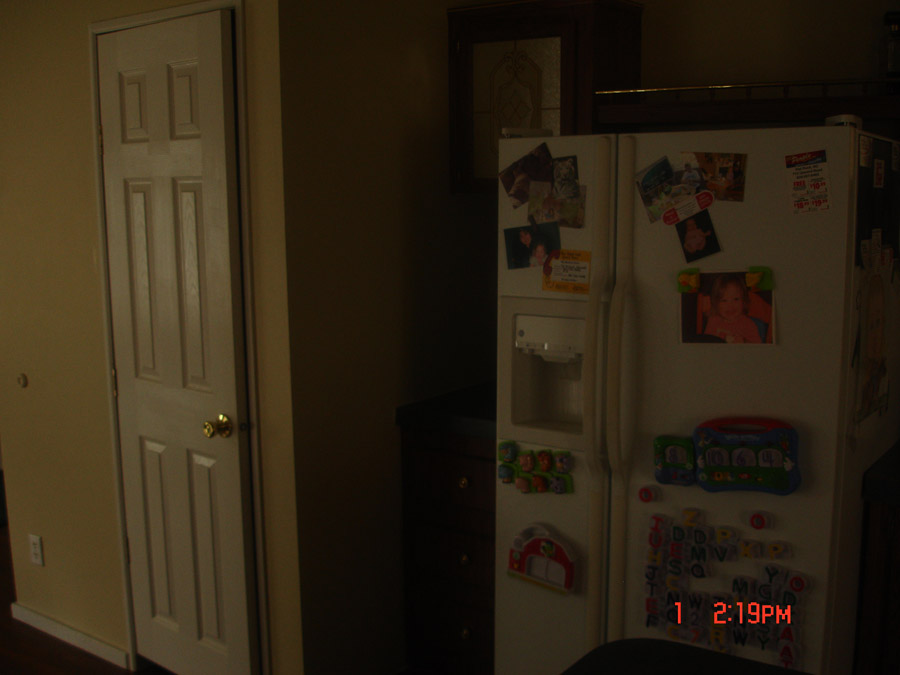
The Fridge and door to the pantry.
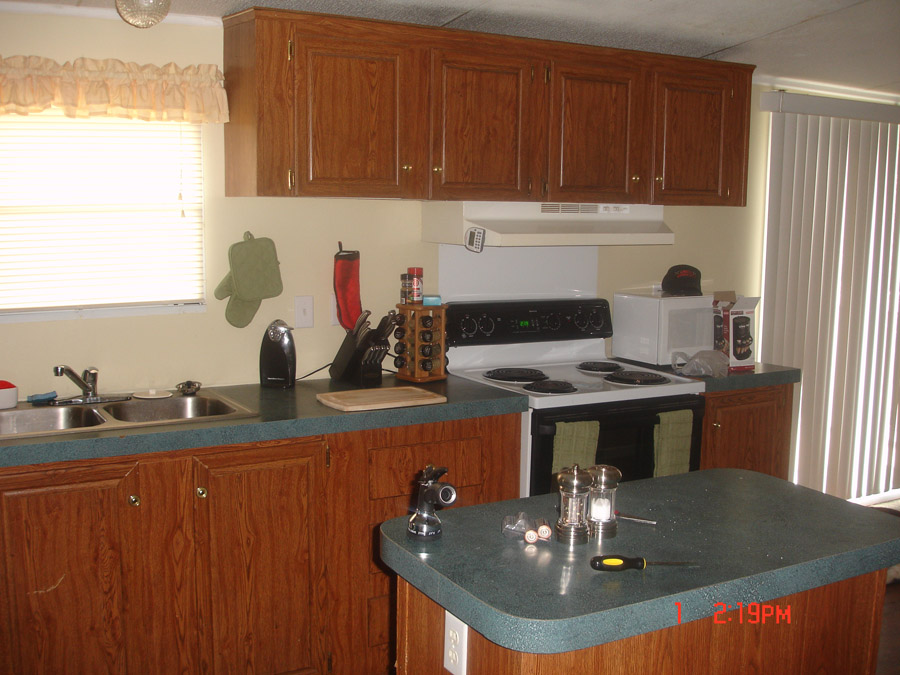
Kitchen window ( 33" wide by 29" tall )
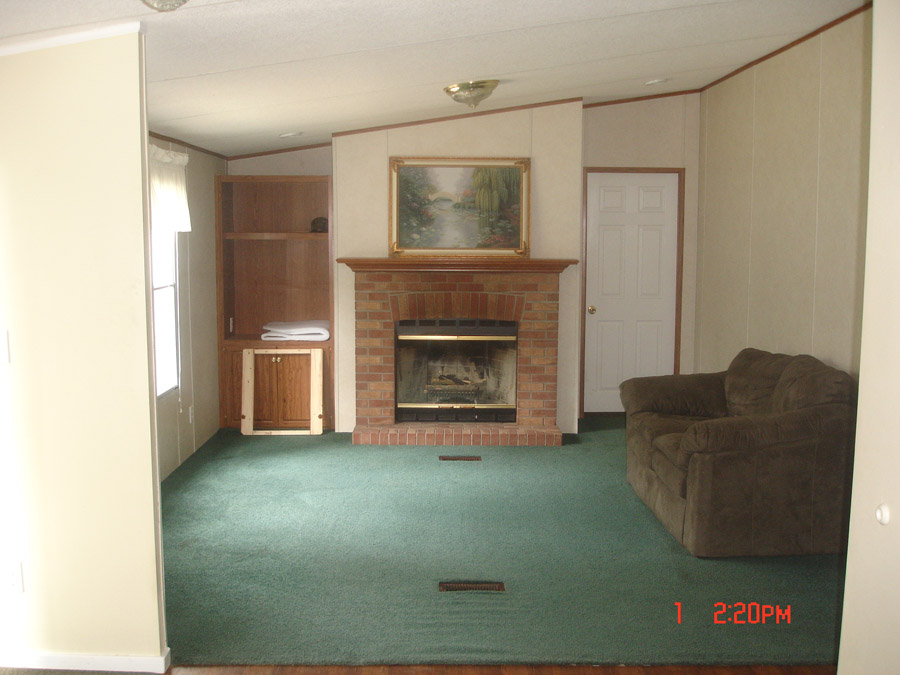
Family Room, past the kitchen.
( 2 Side by side windows: 33" wide by 56" tall )
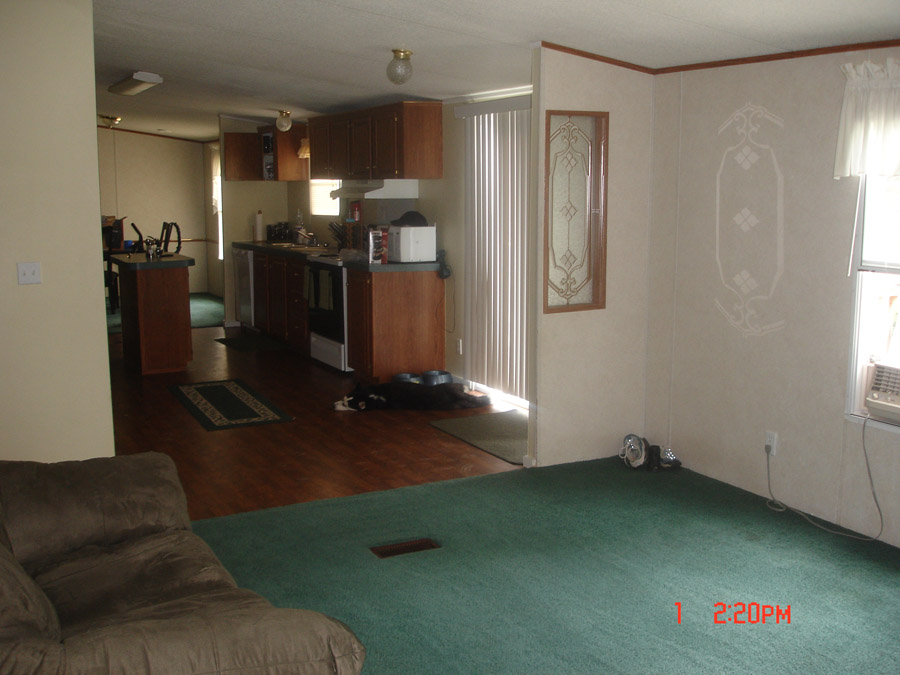
View from the beside the fireplace looking into the kitchen.
|
Laundry Room: ( Leading from the door from the family room)
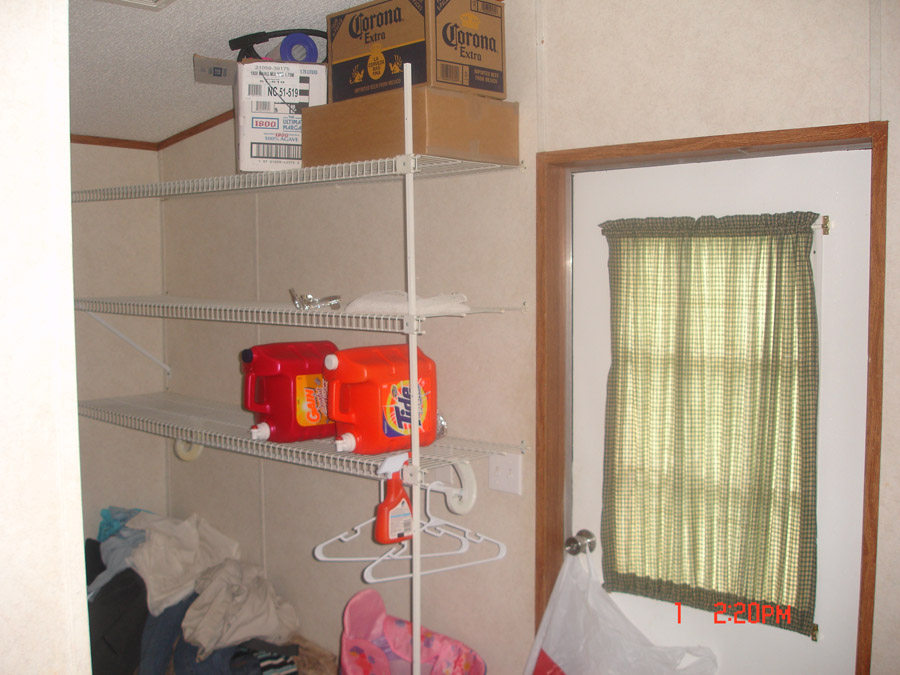
Racks, side entrance
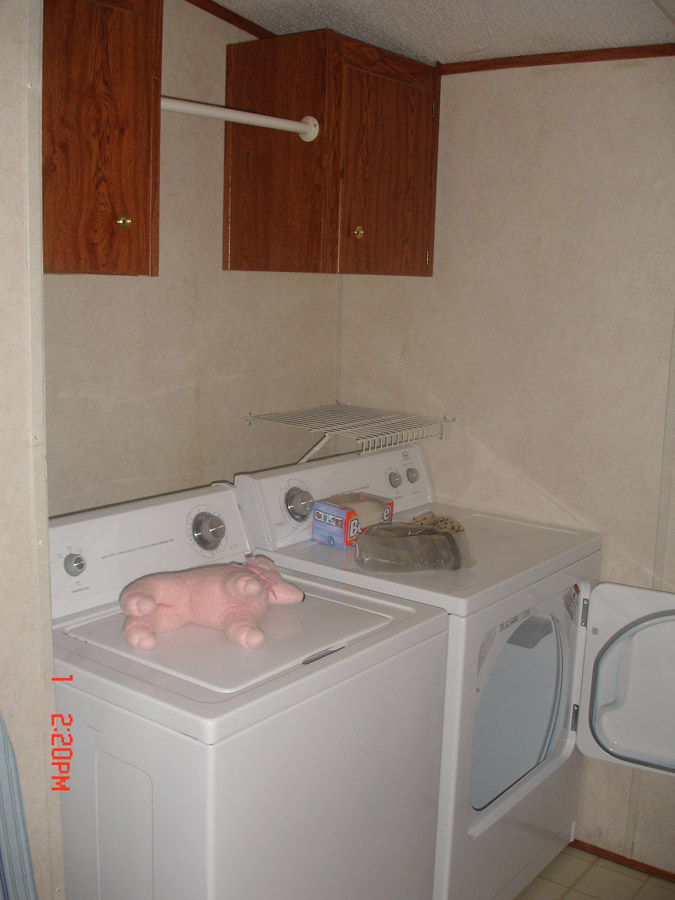
Around the cornor from previous picture.
|
Master bedroom, retreat:
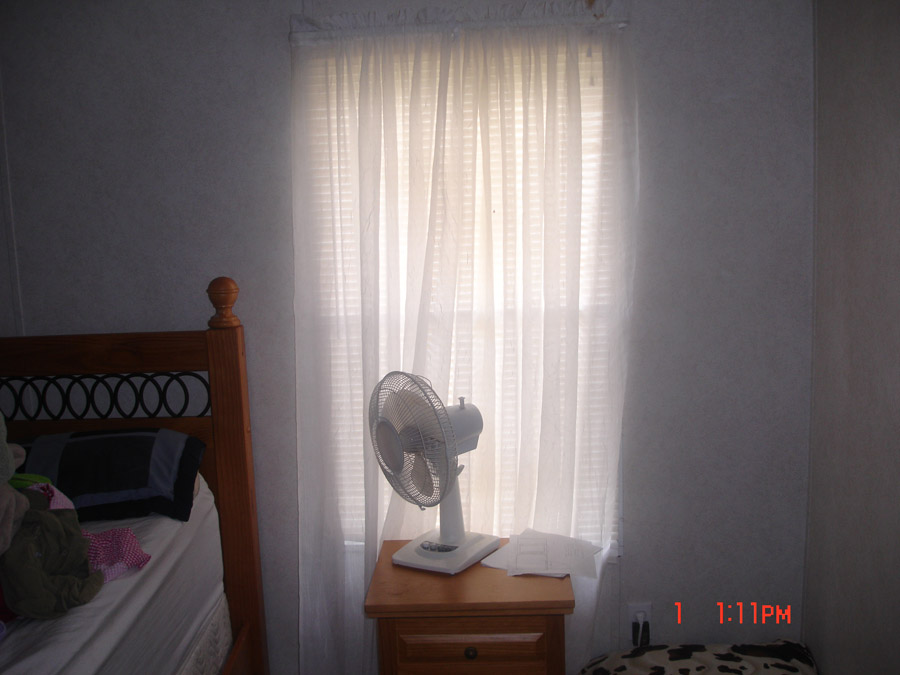
View from bedroom door
(Window:33" wide by 56" tall )
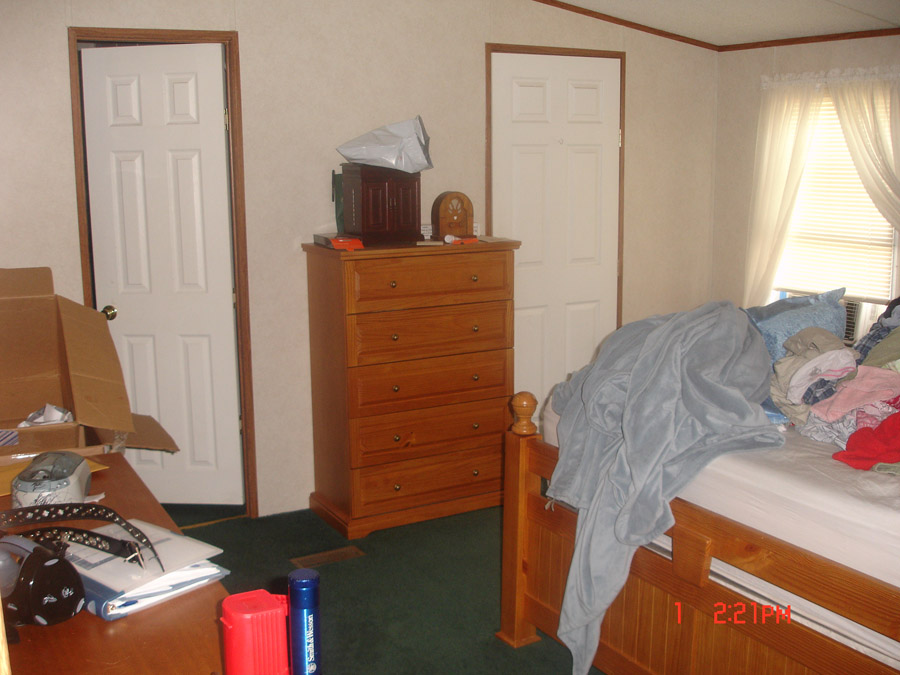
Doors to closet (left) and to master bathroom (right)
(window size: 33" wide by 56" tall)
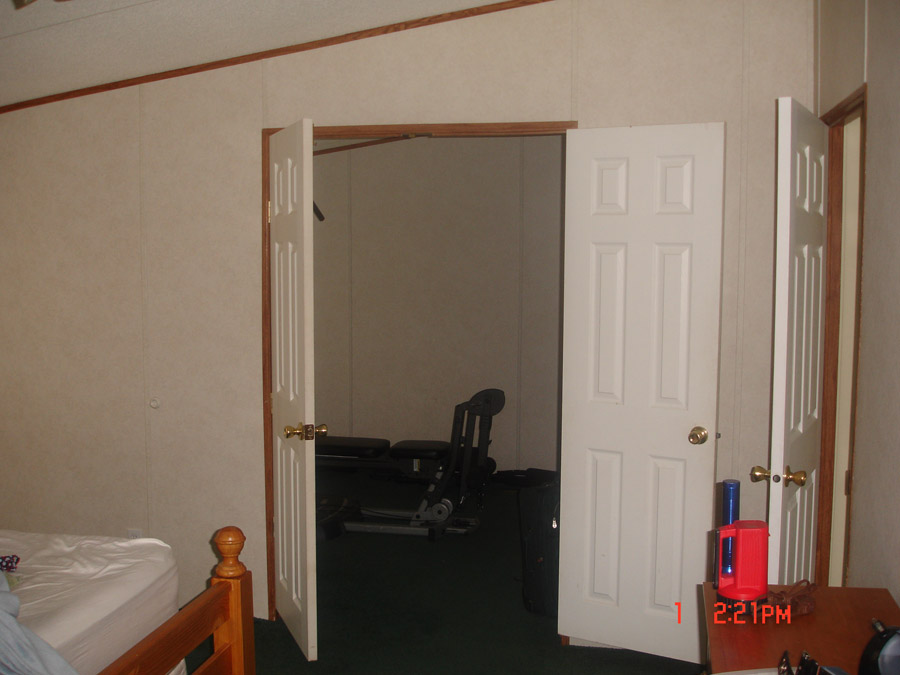
Retreat doors, bedroom entrance on the right.
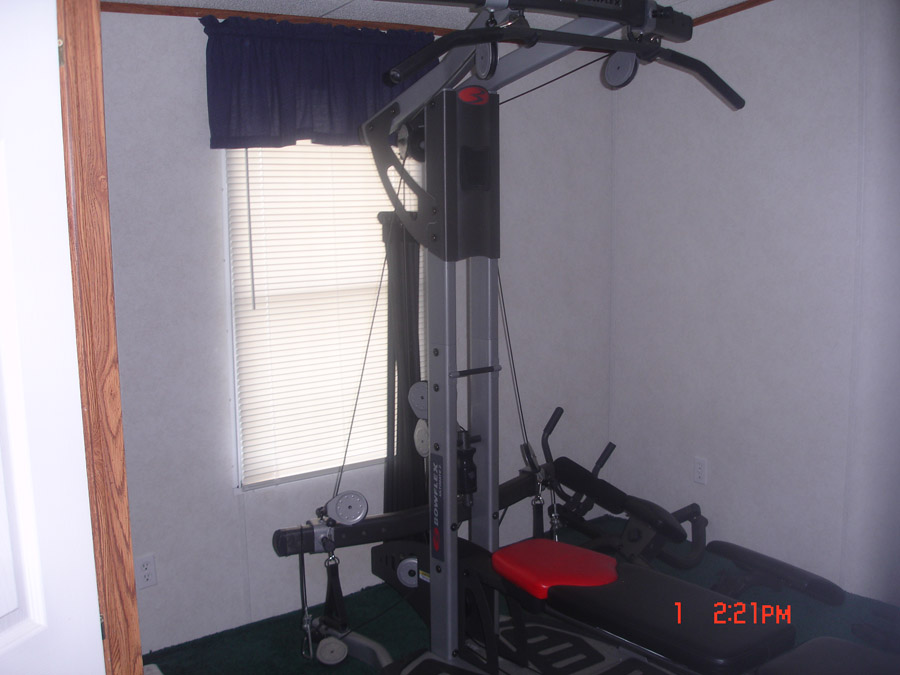
Retreat window: 33" wide by 56" tall
|
Master Closet
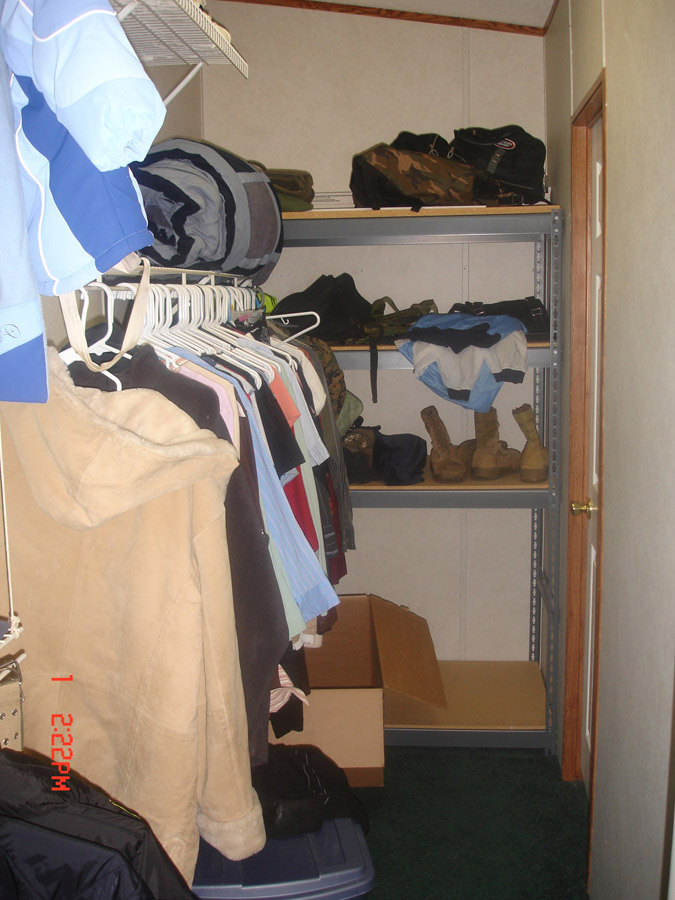
Door on right leads to Master Bathroom.
|
Master Bathroom
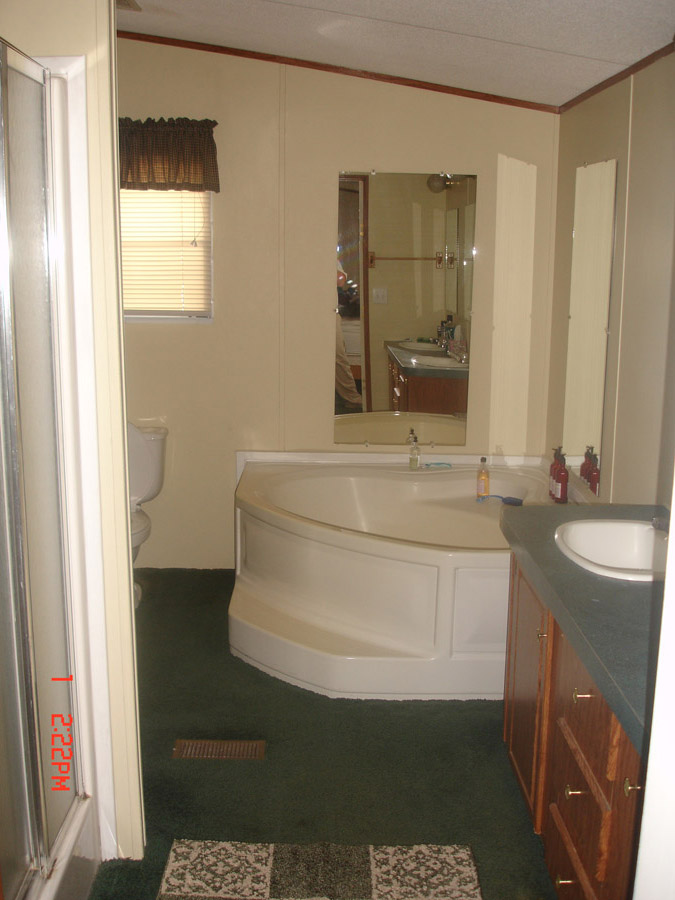
View from bedroom entrance.
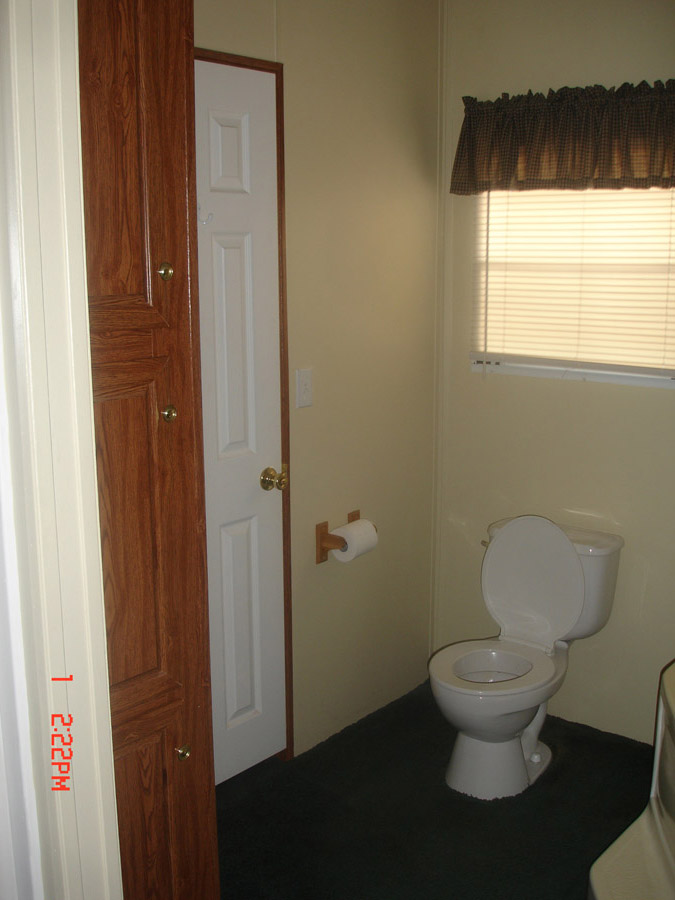
Door to master closet
window ( 33" wide by 29" tall )
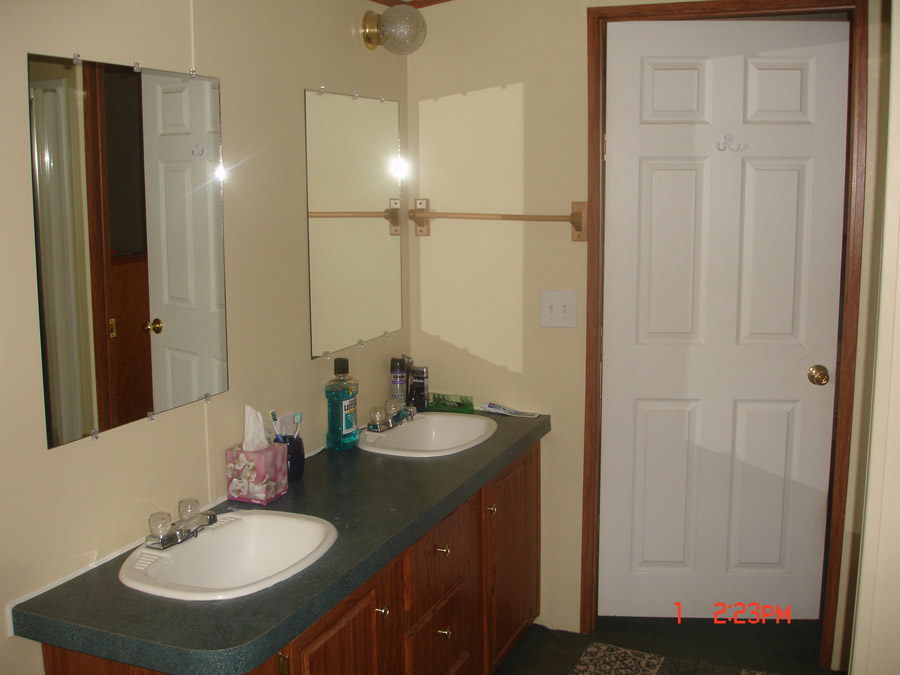
Door to Master Bedroom
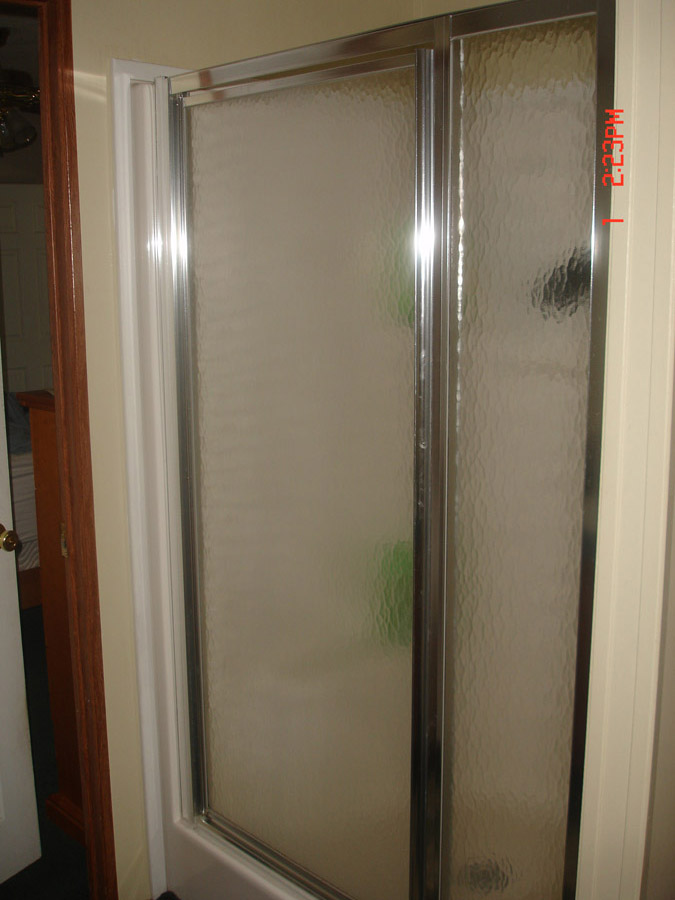
Shower
|
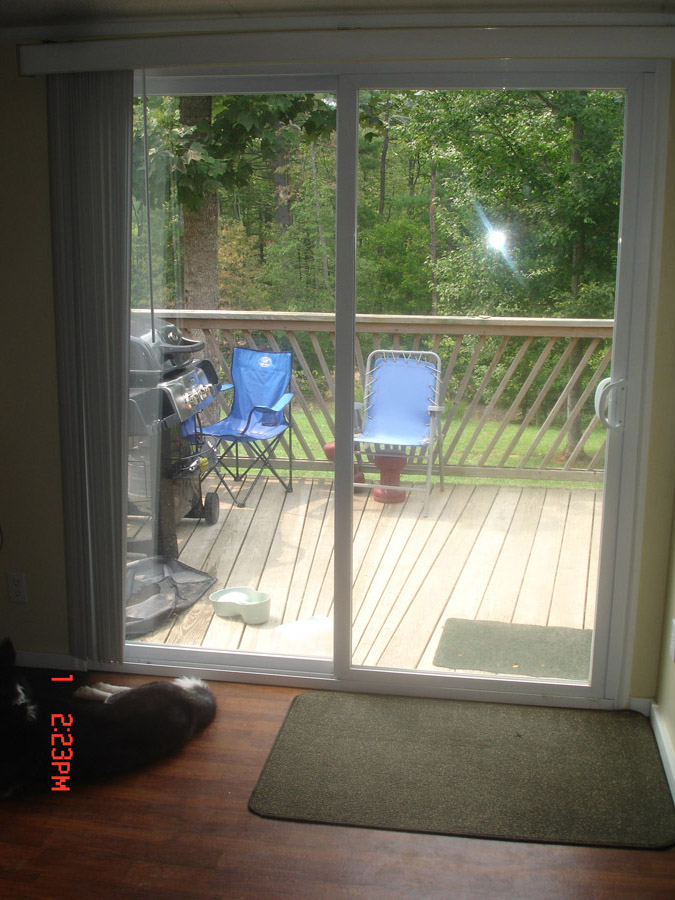
Sliding Glass Doors to Backyard
|